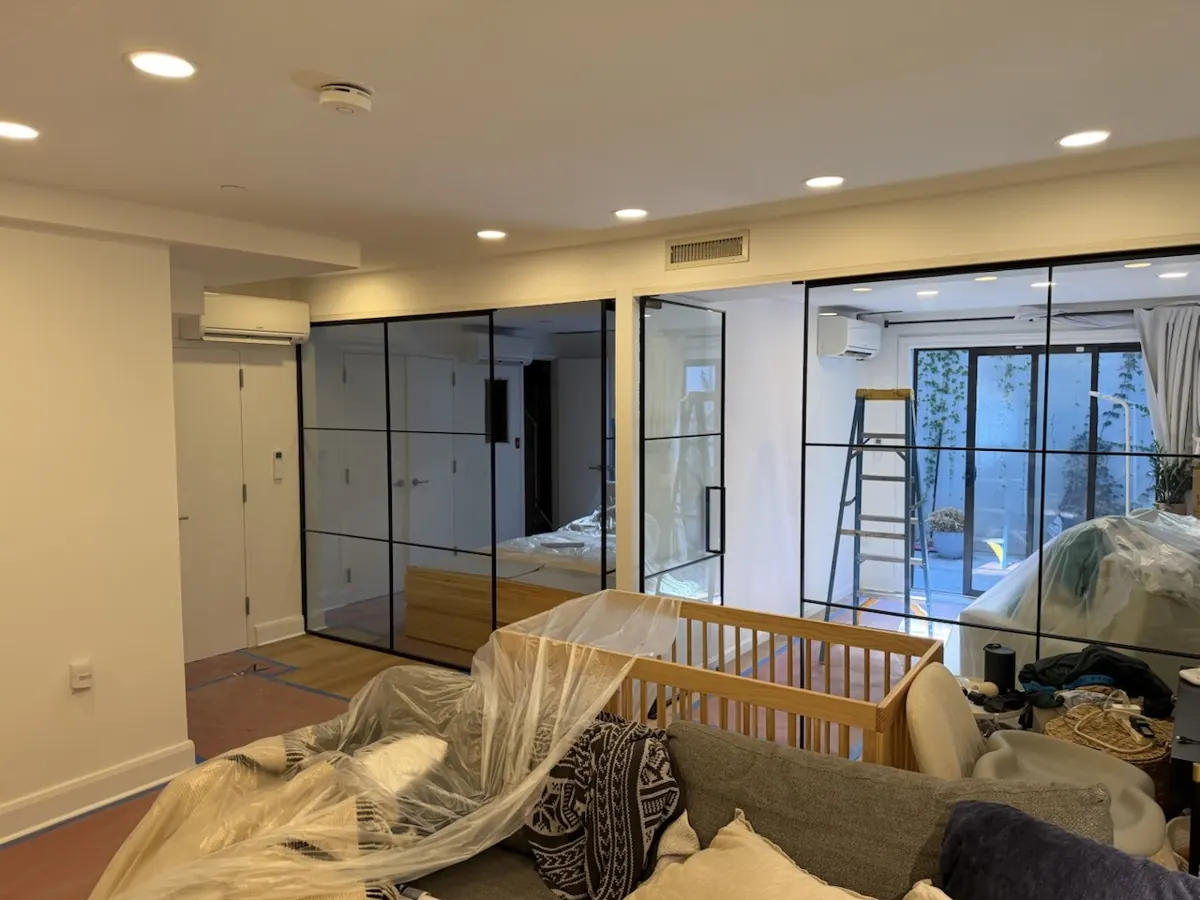
A good multi zone mini split design for a Los Angeles home starts with a room-by-room load calculation, then chooses the right indoor head type for each space, decides between one multi-zone outdoor unit, a branch box system or several single-zone units, and plans every line set, condensate drain and outdoor placement before anything is mounted. Get those decisions right and a multi-zone system is quiet, efficient and nearly invisible. Get them wrong and you end up with oversized heads, noisy condensers and visible piping running across a stucco wall.
LA homes are ideal candidates for multi-zone systems: many older Spanish Revival, Craftsman and mid-century houses have no ducts, room use varies widely, and the climate means most rooms need cooling far more than heating. This guide covers the design choices that matter, using the same process we follow on real installs.
Single multi-zone outdoor unit vs multiple single-zone systems
The first design decision is how many outdoor units you want.
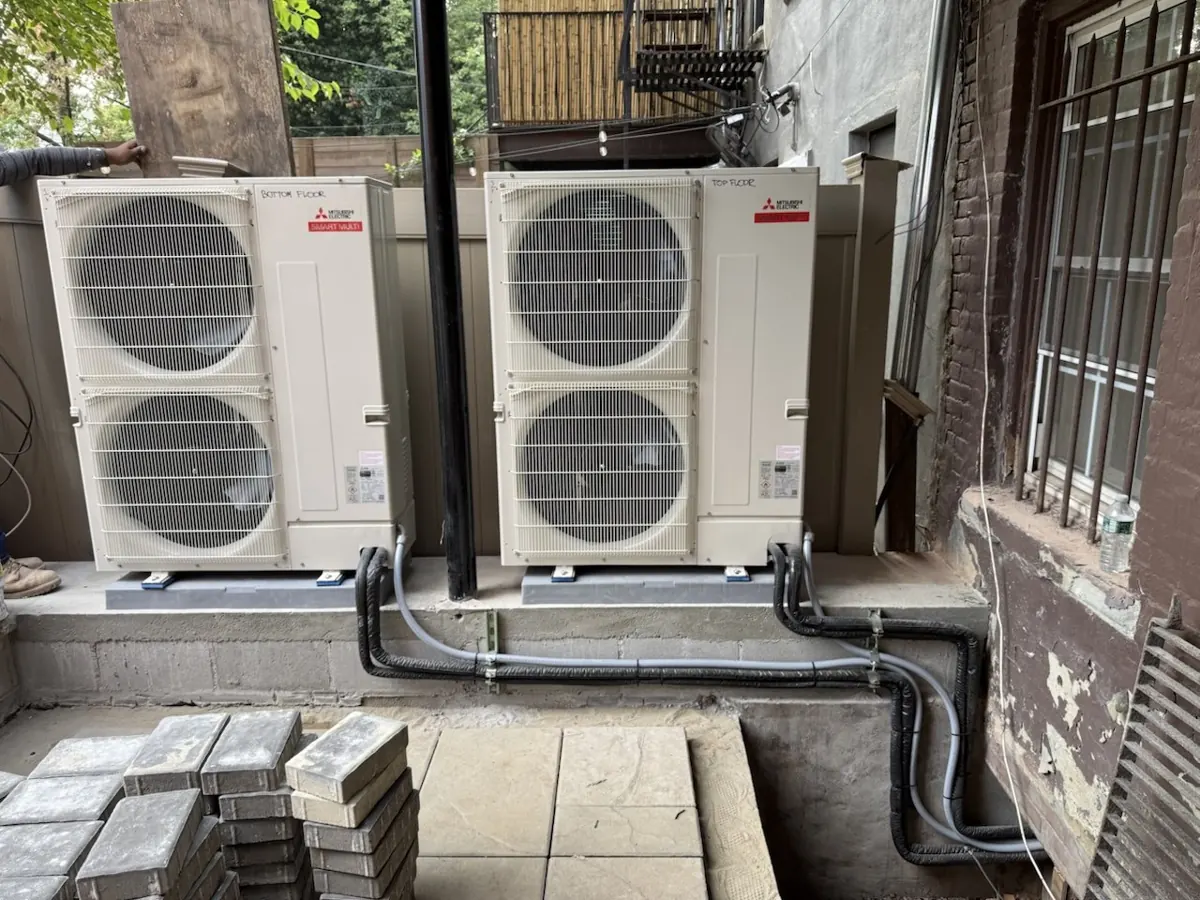
One multi-zone outdoor unit serves several indoor heads. Advantages: one condenser instead of several, less wall clutter, one electrical circuit, and often a cleaner look in a small side yard. Trade-offs: every head depends on one compressor, and the outdoor unit has to be sized to the combined load with limits on how small any single zone can run efficiently.
Several single-zone systems give each room its own outdoor unit and compressor. Advantages: each zone is independently matched, very small rooms can run efficiently, and if one unit fails the rest of the house keeps running. Trade-offs: more outdoor units to place, more circuits, more pads or wall brackets.
A mix is common. A multi-zone unit might serve the bedrooms, while a single-zone unit handles a big open living room or an ADU on its own schedule. If you are still deciding whether ductless is right at all, our comparison of mini split vs central air in Los Angeles covers that first question.
Branch box systems for larger multi zone mini split layouts
Some manufacturers, Mitsubishi Electric among them, offer branch box systems. Instead of running a separate line set from every indoor head back to the outdoor unit, a single main line set runs to a branch box located indoors (often in an attic or closet), and short line sets branch out from there to each head.
Why that matters in LA homes:
- Fewer long runs to the outside. Useful when the outdoor unit has to sit far from the bedrooms, as on many hillside lots.
- Cleaner exterior. One main line set on the outside wall instead of four or five.
- Flexibility. Branch box systems can mix head types and, on some platforms, combine ductless heads with ducted air handlers.
We recently installed a 5-zone Mitsubishi mini split with a branch box: all indoor units, the outdoor unit, refrigerant piping, electrical, condensate drains, startup and testing, in about 2 days. That timeline is realistic for a well-planned job with reasonable access; it is the planning that makes it possible.
Choosing indoor head types
Ductless does not have to mean a white box high on every wall. Each zone can use the head type that fits the room.
| Head type | Best for | Pros | Watch-outs |
|---|---|---|---|
| Wall-mounted | Bedrooms, offices, most standard rooms | Simplest install, widest model range, easy service | Visible on the wall; placement affects airflow and looks |
| Ceiling cassette | Living rooms, kitchens, open spaces with attic access above | Discreet, spreads air in multiple directions | Needs ceiling cavity depth and access; more install labor |
| Slim ducted (concealed) | Serving two small adjacent rooms, or rooms where nothing should be visible | Only grilles show; can feed more than one room | Requires attic, soffit or closet space and short duct runs |
| Floor console | Rooms with low walls, sloped ceilings, sunrooms, under windows | Good for heating, easy to reach filters | Takes floor space; fewer models |
Sizing each room, not oversizing heads
The most common multi-zone mistake is oversizing. A contractor picks the smallest head that sounds "big enough" for each room and adds them up, and the result is a system with far more capacity than the house needs.
Oversized heads short-cycle, remove less humidity, make temperature swings more noticeable and cost more up front. On a multi-zone system there is an added problem: the outdoor unit has a minimum output, so if several small, oversized heads are calling at low load, the system can run inefficiently.
The right approach is a Manual J load calculation for each room: wall area, windows and orientation, insulation, ceiling height, occupancy. A west-facing bedroom with a big window in Burbank or Studio City may need more capacity than a larger north-facing room. Our guide on what size AC you need explains the method.
Some rooms do not need their own head at all. A small bathroom or walk-in closet can often borrow from an adjacent zone, and a slim ducted unit can serve two small bedrooms together.
Planning a new system? Get a free in-home estimate with a load calculation and a written quote with exact model numbers. Call (818) 230-4038 or use the form — or text us a photo of your current system.
Line set routing: line-hide vs in-wall
Every indoor head needs a refrigerant line set, a condensate drain and a control/power cable running to the outdoor unit or branch box. Where those go is a big part of how the finished job looks.
- In-wall: Lines run inside the wall cavity, through the attic or through a crawlspace, and come out at the head with nothing visible. Best appearance; depends on wall construction and access. Older plaster and lath walls take more care.
- Attic or crawlspace: Common in single-story LA homes. Lines drop from the attic into the wall behind the head or run under the floor.
- Line-hide covers: Rigid exterior channels that enclose the lines and can be painted to match stucco or siding. Practical on long exterior runs, second-story heads and masonry walls.
Keep line sets as short as practical. Long runs are allowed within manufacturer limits but add material and labor and can affect performance. A branch box layout often shortens individual runs significantly.
Condensate drains and pumps
In cooling mode, every head removes moisture, and that water has to go somewhere. Ideally it drains by gravity to the exterior or into an approved drain. When a head is on an interior wall, in a basement-level room, or when gravity just will not work, a condensate pump is needed.
Pumps work well but add a component that can make a little noise and needs occasional attention. Good design minimizes them by placing heads on exterior walls where possible and routing drains carefully. Plan this during design, not on install day.
Outdoor unit placement and noise
Modern inverter outdoor units are quiet, but placement still matters, especially in dense neighborhoods like West Hollywood and on hillside lots where sound carries.
- Keep units away from bedroom windows, yours and the neighbor's.
- Allow manufacturer clearances for airflow and service.
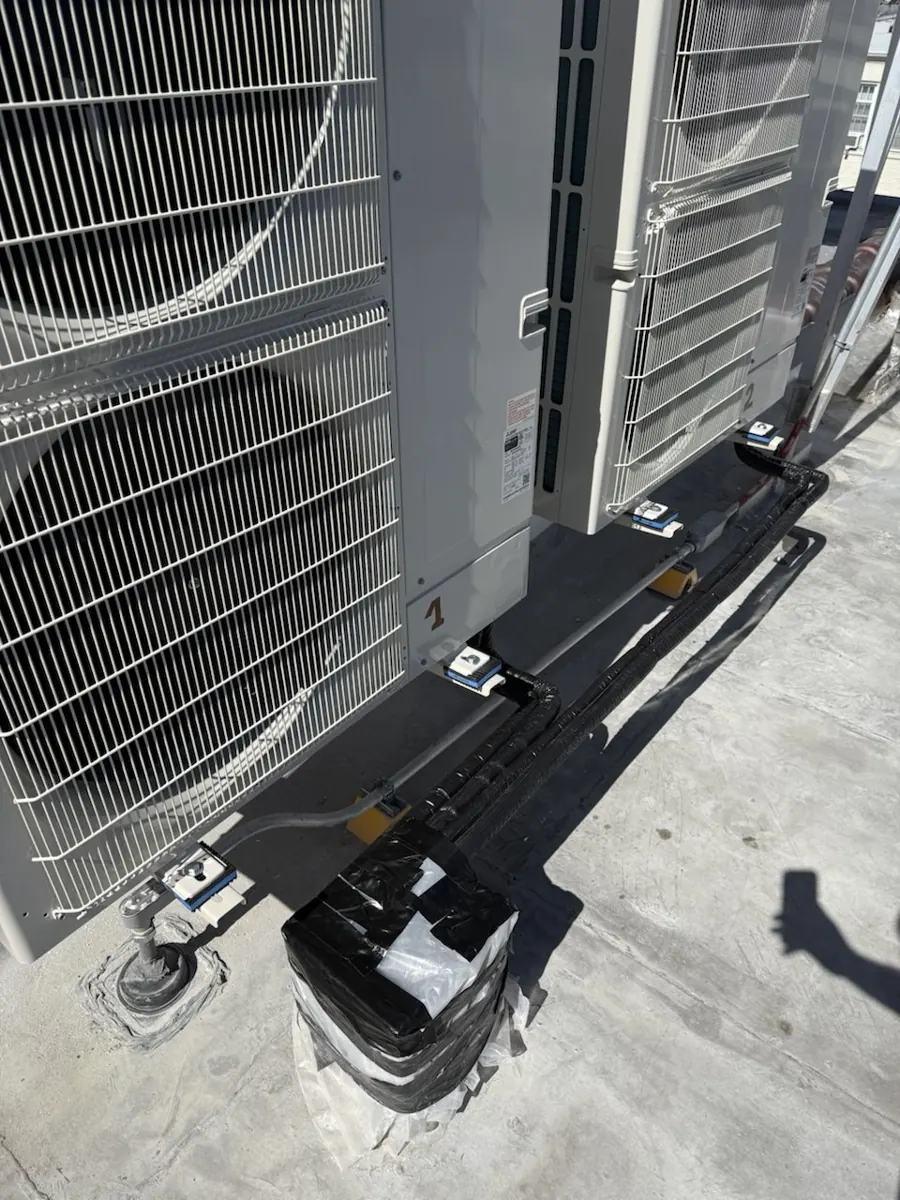
- Use a proper pad, wall bracket or stand; wall brackets can transmit vibration into a wall if not isolated.
- Check local setback rules and any HOA requirements before choosing a spot.
- Avoid tucking units into tight enclosures that trap hot air, which hurts performance during Valley heat waves.
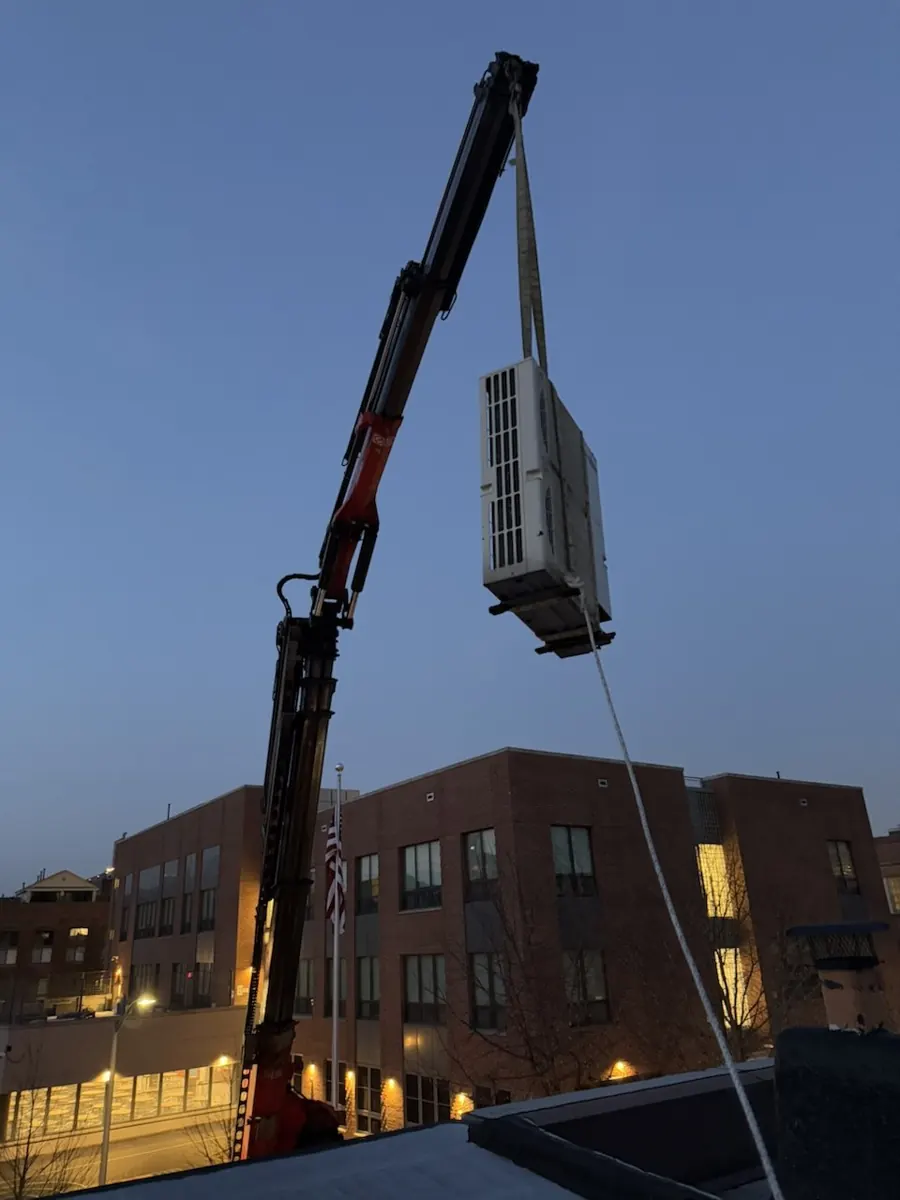
For homes on slopes or with rooftop placement, see our guide to HVAC for hillside homes in Los Angeles.
Controls: remotes, wall controllers and apps
Each indoor head usually ships with a handheld remote. Many homeowners prefer a wall-mounted controller in each zone, or Wi-Fi control through the manufacturer's app, so schedules can be set for each room. In practice, zoning works best when bedrooms run on a night schedule and living areas run during the day, and when unused rooms are set back rather than switched fully off during a heat wave.
Ask which control options are compatible with your equipment before installation, especially if you want a single interface for every zone.
Common multi-zone design mistakes we see
A lot of our multi-zone work starts with fixing a system someone else designed. The same problems show up again and again:
- Too many heads. A head in every room, including closets and small baths, adds cost and leaves the system running inefficiently at low load.
- Heads in the wrong spot. A wall unit blowing straight onto a bed or a desk, or mounted where furniture blocks its airflow, is uncomfortable no matter how good the equipment is.
- Poor condensate planning. Drains with no slope, or pumps added as an afterthought, lead to drips and water stains.
- Exposed, sloppy line sets. Unenclosed lines zigzagging across a facade look bad and are vulnerable to sun and damage.
- Outdoor unit crammed into a corner. Trapped discharge air reduces capacity during the hottest weeks of the year.
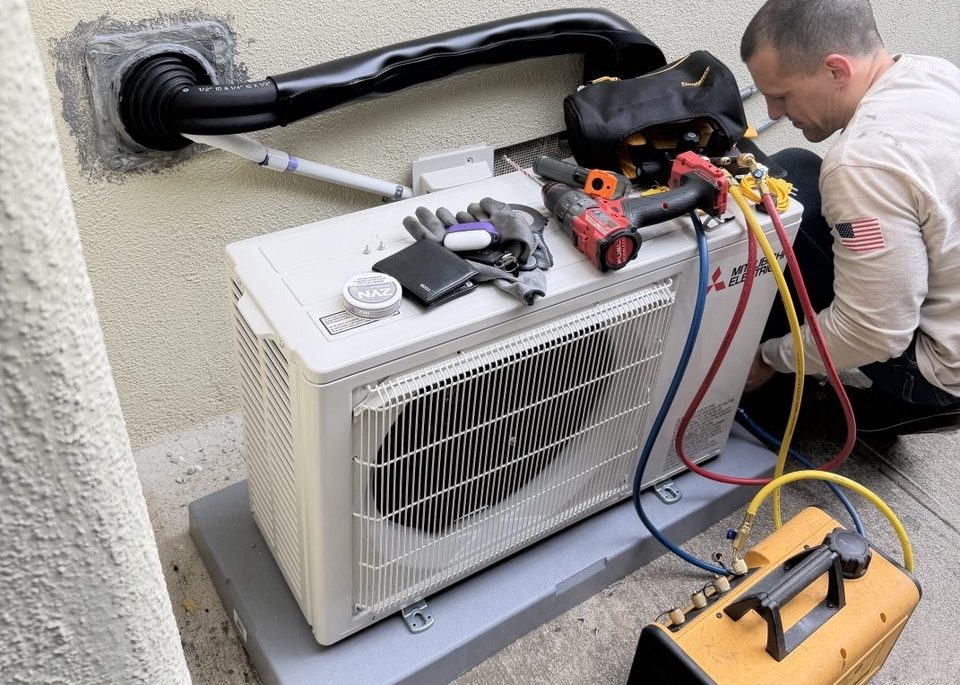
- Refrigerant leaks from rushed connections. Flare and brazed joints need to be made, pressure-tested and evacuated properly before startup.
Every one of these is a design or workmanship issue, not an equipment issue. That is why the planning steps below matter more than the brand on the box.
Multi zone mini split design in Los Angeles: a planning checklist
- Room-by-room Manual J load calculation.
- Decide which rooms need their own zone and which can share.
- Choose head type per room: wall, ceiling cassette, slim ducted or floor console.
- Decide on one multi-zone unit, branch box, several single-zone units or a mix.
- Map every line set route and choose in-wall or line-hide.
- Plan condensate drainage and identify any pumps.
- Pick outdoor placement with noise, clearances and HOA rules in mind.
- Confirm electrical capacity for the new circuit(s).
- Confirm permit, Title 24 and rebate requirements for the specific models.
“These guys brought my split system back to life after some “installers” messed it up—and it’s only two years old! They found the leak and fixed everything in one day.”
Арина Москаленко · Google review
Permits and rebates for multi-zone systems
A multi-zone mini split is a permitted installation in LA: LADBS for City of LA homes, or your city's building department in Beverly Hills, West Hollywood, Burbank or Glendale. Title 24 compliance applies. Many utility programs offer incentives for qualifying ductless heat pumps, though eligibility depends on the exact model combination and rules change. See our California heat pump rebates guide and rebates page.
How HVAC Installation LA handles this
Every quote starts with a Manual J load calculation, and for multi-zone systems that means room by room. You get a written quote with exact model numbers for each head and the outdoor unit, plus the scope and price, and we can lay out options side by side, such as one multi-zone unit versus a mix of single-zone systems. Our lead tech is trained on Mitsubishi Electric, Daikin and Fujitsu equipment. We pull the permit, handle Title 24 and HERS testing, file utility rebate paperwork when the equipment qualifies, cover floors, clean up and haul away old equipment.
Explore our multi-zone installation and ductless mini split installation services, the Mitsubishi Electric and Daikin lines we install, or see our work. Free in-home estimates for installations: call (818) 230-4038, email estimates@hvacinstallationla.com, or reach us online.
Frequently Asked Questions
01How many zones can one multi zone mini split outdoor unit handle?
It depends on the model. Smaller multi-zone outdoor units support a few indoor heads, while larger ones, especially with branch boxes, can serve more. The real limit is total capacity and piping length, so the design starts with a room-by-room load calculation.
02Is one multi-zone outdoor unit better than several single-zone units?
Not always. One outdoor unit saves wall and yard space, while several single-zone systems give each room its own compressor and redundancy. Many LA homes end up with a mix based on layout and how rooms are used.
03What is a branch box on a mini split system?
A branch box is a distribution box that splits refrigerant from one outdoor unit to several indoor units. It can shorten line set runs to the outdoor unit and makes it easier to serve many zones from one condenser.
04Do mini split heads need a condensate pump?
Only when the condensate cannot drain by gravity to a suitable location. Heads on interior walls or below grade often need a small pump, which should be planned during design.
05How long does a multi-zone mini split installation take?
It depends on the number of zones and access. One of our 5-zone Mitsubishi projects with a branch box, including all indoor units, the outdoor unit, refrigerant piping, electrical, condensate drains, startup and testing, took about 2 days.
06Can you hide mini split line sets?
Yes. Line sets can run inside walls, through attics or crawlspaces, or outside in a painted line-hide cover. The best option depends on construction, wall finish and how far the run is.