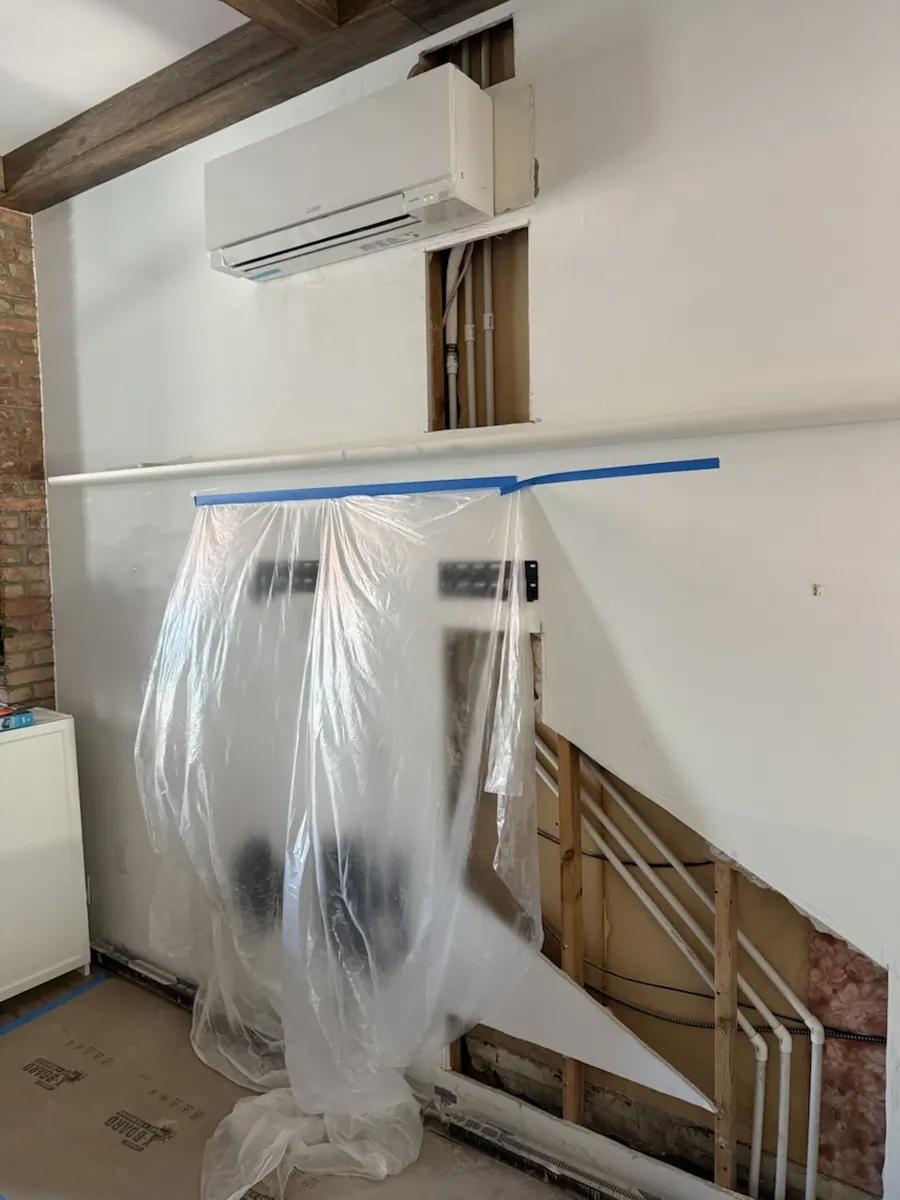
HVAC for older homes in Los Angeles is its own discipline. A 1920s Craftsman in Highland Park, a Spanish Revival in Glendale or Beverly Hills, or a 1950s post-and-beam in Studio City was not designed with central air in mind. Many have no ducts at all, some have a floor furnace or wall heater as their only heat, and nearly all have plaster walls, original details and tight spaces that a careless install can damage.
The good news: almost every older LA home can get efficient heating and cooling without losing its character. For most, the answer is a heat pump in one of four forms: ductless mini splits, slim-ducted mini splits, a high-velocity small-duct system, or a conventional central system with carefully routed new ducts. Which one fits depends on whether you have an attic or crawlspace, how much the interior matters to you, your electrical panel, and whether you are in a historic district. This guide walks through each decision.
What makes HVAC in older Los Angeles homes different
Older homes share a handful of challenges that shape every system decision:
- No ducts, or old ducts. Many pre-war homes were heated by a floor furnace or wall heaters and never had ducts. Homes that do have ducts often have original or 1970s-era runs that leak badly.
- Plaster and lath walls. Plaster cracks when cut, is hard to patch invisibly, and often hides old wiring or framing that complicates chases.
- Character details. Coved ceilings, beams, built-ins, tile, original windows and decorative grilles that owners want to keep.
- Limited space. Shallow attics, low crawlspaces, flat roofs on mid-century homes, and small closets with no room for an air handler.
- Older electrical service. 100-amp panels or older panel types that may need attention before adding a large load.
- Hillside lots. Many older homes in the Hollywood Hills, Silver Lake and Glendale sit on slopes, which complicates outdoor unit placement. Our guide to HVAC for hillside homes covers that.
None of these are dealbreakers. They just mean the system has to be designed around the house, not the other way around.
Homes without ducts: your options
If your home has no ductwork, you have four realistic paths. Here is how they compare in general terms.
| System | How it works | Impact on the house | Best fit |
|---|---|---|---|
| Ductless mini split (wall-mounted) | Indoor heads in each zone, connected to an outdoor heat pump by small refrigerant lines | Small wall penetration per head; visible indoor units | Homes where minimal construction matters most; bedrooms, additions, ADUs |
| Slim-ducted mini split | Compact concealed air handler in an attic, soffit or crawlspace feeding a few short ducts | Grilles instead of wall units; needs a small concealed space | Owners who want hidden equipment in key rooms |
| High-velocity small-duct system | Air handler with flexible small-diameter tubes snaked through walls and ceilings | Small round outlets; less cutting than full ducts | Homes where conventional ducts will not fit but central air is wanted |
| Conventional central system with new ducts | Heat pump or AC plus furnace with full-size ducts | Most construction; needs attic or crawlspace room | Homes with good attic or crawlspace access and a remodel underway |
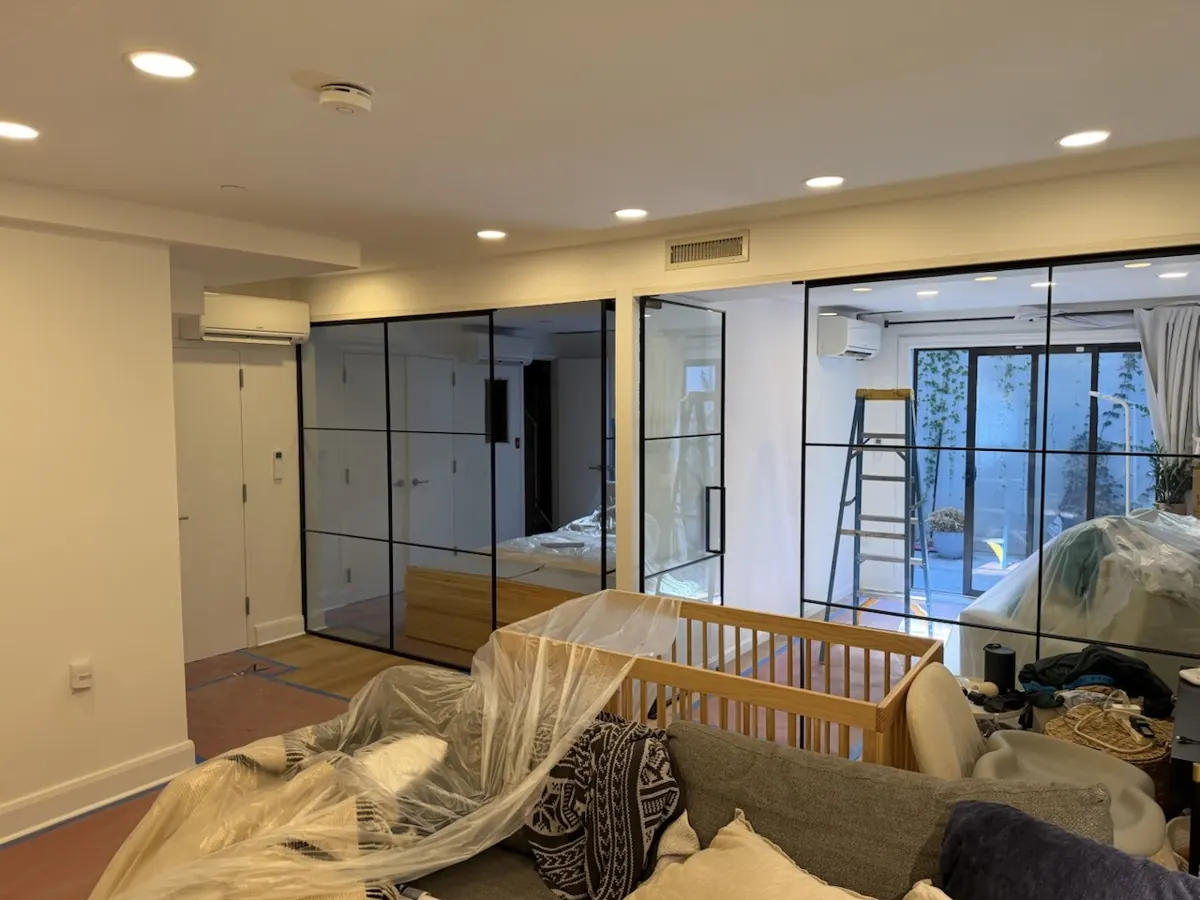
For most of the older homes we see, ductless and slim-ducted mini splits come out on top. They are efficient, heat as well as cool, and let you condition each room or area separately. A multi-zone system can run several indoor units, mixing wall-mounted heads in bedrooms with a concealed ducted unit serving a living room, from one outdoor unit. See our ductless mini split installation and multi-zone installation pages, and our comparison of mini split vs central air in Los Angeles.
High-velocity systems are a niche option. They can work well in homes with no attic or crawlspace access where you still want a single central system, but they are more specialized, can be noisier at the outlets, and are less common, so service options are narrower. We discuss them qualitatively when they fit, but for most LA homes a mini split design accomplishes the same goal with less disruption.
Plaster walls and preserving character
The biggest worry we hear from owners of Spanish Revival and Craftsman homes is "how much of my house are you going to cut up?" With a good design, the answer is very little.
- Route lines outside or through closets. Mini-split refrigerant lines can run through an exterior wall directly behind the indoor unit, then down the outside in a paintable line-set cover. Inside, they can run through closets, cabinets or the attic.
- Place heads thoughtfully. We look at sightlines, furniture placement and architectural features. A head above a doorway or on a side wall is often less noticeable than one centered on the main wall.
- Use concealed units for formal rooms. Slim-ducted units in an attic or soffit can serve living and dining rooms through simple grilles, keeping coved ceilings and beams clean.
- Drill, do not hammer. Plaster is cored with the right bit to avoid cracking. Penetrations are sealed and finished neatly.
- Plan condensate routes. Each indoor unit needs a drain. Gravity drains are preferred; where that is not possible, a small condensate pump is used, placed where it can be serviced.
If you are doing a remodel, coordinate HVAC early. Opening walls for other work is the ideal time to run lines and ducts invisibly.
Crawlspace vs attic: where equipment and ducts go
The answer depends on the house type.
Raised-foundation Craftsman and Spanish homes
Many 1910s to 1930s homes sit on raised foundations with a crawlspace beneath. A crawlspace can be a good route for refrigerant lines and, sometimes, short ducts serving floor registers. The concerns are height (some are very tight), moisture, and access for future service. Ducts in a crawlspace need to be well sealed and insulated, and the crawlspace itself should be reasonably dry.
Homes with usable attics
Many 1920s to 1940s homes have pitched roofs with usable attics. Attic placement works for slim-ducted air handlers and conventional ducts, but LA attics get extremely hot in summer, especially in the Valley. Ducts must be properly insulated and sealed, and equipment needs a safe service platform and a secondary drain pan.
Mid-century homes with flat or low-slope roofs
Post-and-beam and mid-century modern homes often have little or no attic. Exposed beams and open ceilings leave nowhere to hide ducts. These homes are prime candidates for ductless or carefully placed slim-ducted units, sometimes with roof-mounted equipment where allowed.
Replacing wall heaters and floor furnaces
Floor furnaces (a grate in the hallway floor with a gas burner beneath) and gas wall heaters are still common in older LA homes. They provide heat only, no cooling, and many are decades old. Replacing them with heat pumps is one of the most satisfying upgrades we do: you go from a single hot spot in the hallway to even heat and cooling throughout.
The typical process:
- The old floor furnace or wall heater is removed.
- The gas line is shut off and capped properly.
- The vent is removed or sealed and roof or wall penetrations are closed.
- The floor opening is framed in and covered, or the wall cavity is closed, ready for finish patching.
- Mini-split heads or a slim-ducted system are installed for heating and cooling.
This is permitted work. Floor furnace removal involves gas, venting and structure, so it should be done right and inspected. Our guide to replacing a gas furnace with a heat pump covers the gas line and flue details in more depth.
Planning a new system? Get a free in-home estimate with a load calculation and a written quote with exact model numbers. Call (818) 230-4038 or use the form — or text us a photo of your current system.
HPOZ and historic district considerations for older LA homes
Los Angeles has many Historic Preservation Overlay Zones (HPOZs), and cities like Glendale, Pasadena and Beverly Hills have their own historic districts and landmark properties. These rules focus mainly on what is visible from the street: windows, facades, rooflines, and sometimes mechanical equipment.
What that means for HVAC, in general terms:
- Outdoor units placed in side or rear yards, out of view from the street, are usually the least controversial.
- Roof-mounted equipment or line sets on street-facing facades may draw scrutiny.
- Window units and through-wall units on front elevations are often discouraged.
- Some districts require review or sign-off before a building permit is issued.
Rules vary by district and change over time, so check with your city's planning or historic preservation office before finalizing equipment placement. We plan outdoor unit locations with this in mind and pull the building permit for the work. For more on permits, see our AC replacement permit guide.
Electrical upgrades in older homes
Older homes in Burbank, Glendale, Studio City and the Hollywood Hills frequently have 100-amp service, older panel types, or panels already crowded with circuits for kitchens, laundry, EV chargers and ADUs. Adding heating and cooling, especially if you are also moving away from gas, raises electrical demand.
Before quoting, we check panel size and condition, open breaker spaces and existing loads. Mini-split systems often have modest electrical requirements and frequently fit on existing service. A large central heat pump with backup heat strips may push a small panel past its capacity. When capacity is tight, options include right-sizing equipment with a proper Manual J load calculation, skipping or reducing backup heat, or using a smart panel or circuit-sharing device where the local building department accepts it. Sometimes a panel upgrade is simply the right call, especially if the panel is old or unsafe.
Sizing and comfort in older homes
Older homes leak more air, often have single-pane windows and little wall insulation, and have rooms with very different loads. A sunroom, a west-facing bedroom and a north-facing study can need very different amounts of cooling. That is why a room-by-room Manual J load calculation matters even more here. It prevents oversizing, which wastes money and causes short cycling, and ensures each zone gets the right indoor unit size. Our article on what size AC you need explains the method.
If you are planning insulation or window upgrades, do them before or alongside the HVAC work if possible. A tighter house needs smaller equipment.
A real example: multi-zone in a single install
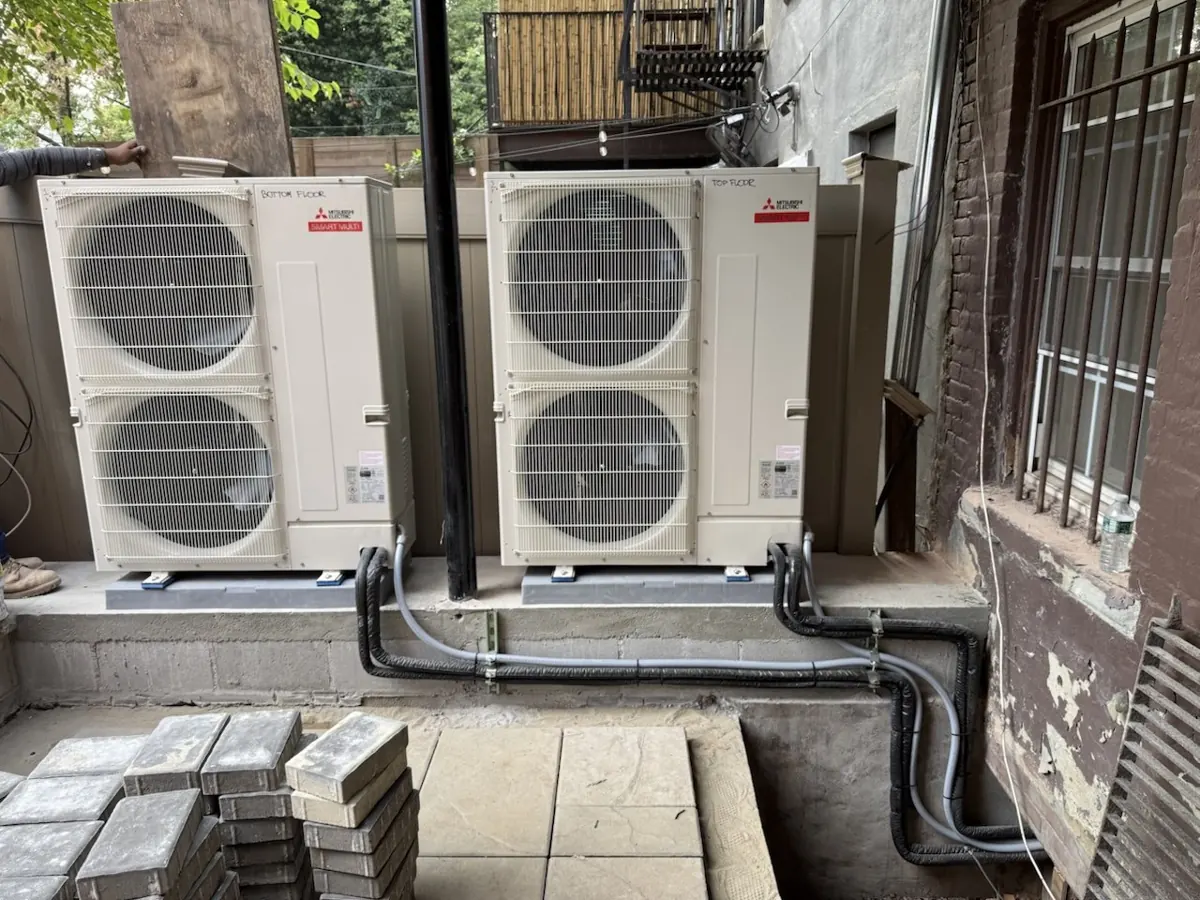
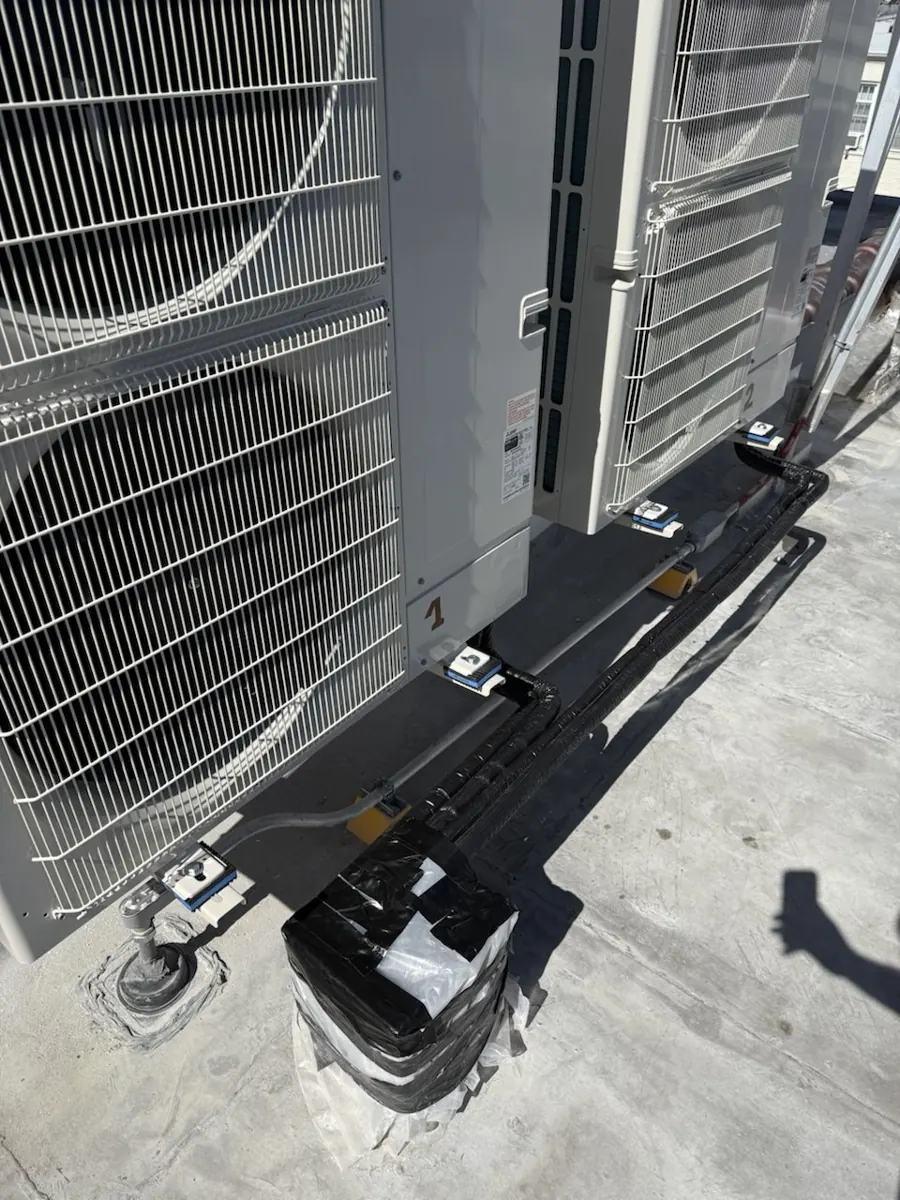
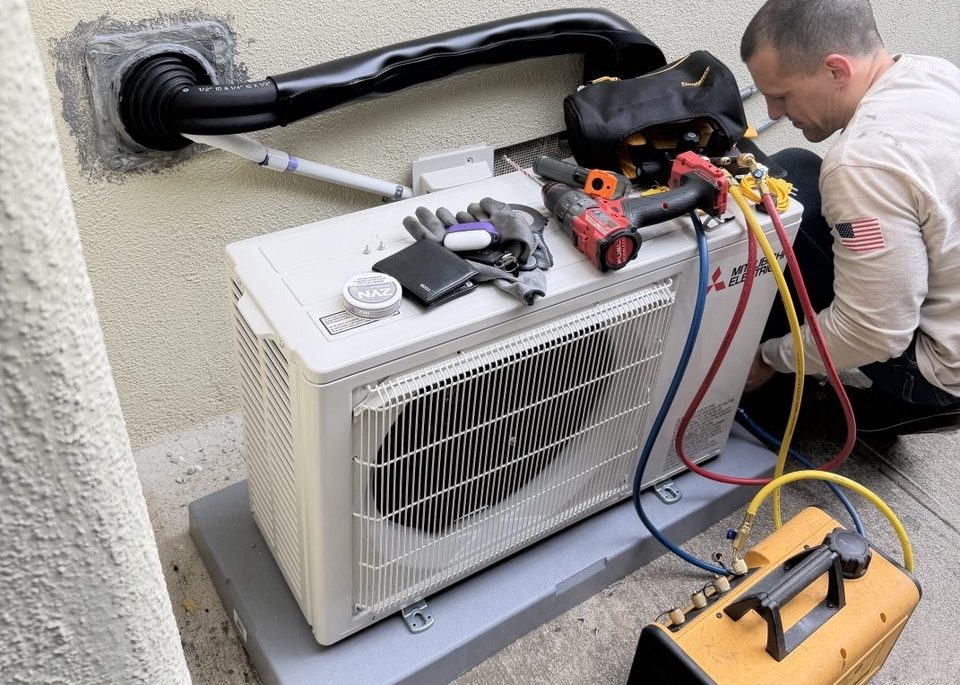
One project that shows what a multi-zone system involves: a 5-zone Mitsubishi mini split with a branch box, including all indoor units, the outdoor unit, refrigerant piping, electrical, condensate drains, startup and testing. It took about two days. That is a realistic timeline for whole-home ductless in an older house when the design is worked out in advance. See more on our our work page.
How HVAC Installation LA handles this
We do a Manual J load calculation on every quote and give a written quote with exact model numbers, scope and price. For older homes, we often quote options side by side, such as ductless vs slim-ducted, or mini splits vs new ducts with a central heat pump. Our lead tech is trained on Mitsubishi Electric, Daikin and Fujitsu equipment, the brands most used in ductless and slim-ducted designs. We pull the permit, handle Title 24 and HERS testing, and file the utility rebate paperwork with LADWP, SCE, BWP or GWP when the equipment qualifies. Floors are covered, the site is cleaned, and old equipment is hauled away.
“The guys did a great job and finished everything on time. True professionals!”
Astap Babaryka · Google review
We work in Glendale, Burbank, Hollywood Hills, Studio City, Beverly Hills, West Hollywood and across greater LA. Brands we install include Mitsubishi Electric and Daikin. Call (818) 230-4038 or request a free in-home estimate.
Frequently Asked Questions
01What is the best HVAC system for an older home without ducts in Los Angeles?
For most older LA homes without ducts, ductless or slim-ducted mini-split heat pumps are the most practical choice. They need only small refrigerant lines between rooms and the outdoor unit, so walls and ceilings stay largely intact.
02Can I replace a wall heater or floor furnace with a heat pump?
Yes. Old wall heaters and floor furnaces are commonly replaced with mini-split heat pumps that heat and cool. The old unit is removed, the gas line capped and the vent handled, and the wall or floor opening is patched.
03Do I need special approval for HVAC in an HPOZ or historic district?
Possibly. Historic Preservation Overlay Zones and local historic districts can have rules about equipment visible from the street. Check with your city's planning or preservation office before finalizing outdoor unit placement.
04Is old duct insulation in my attic dangerous?
It can be. Some older duct wrap, tape and joint materials contained asbestos. Do not cut, sand or tear it out yourself; have suspect materials tested and, if needed, handled by a qualified abatement contractor before HVAC work disturbs them.
05Will I need an electrical panel upgrade in an older home?
Sometimes. Many older LA homes have 100-amp or outdated panels. A panel load calculation shows whether the new system fits, and smaller mini-split systems often fit where a large central system would not.
06Should ducts go in the attic or the crawlspace?
It depends on the house. Raised-foundation Craftsman and Spanish homes often have usable crawlspaces, while many mid-century homes have shallow attics or flat roofs. The goal is the shortest, best-sealed duct runs with good access for future service.